
Key Takeaways:
- Late summer through early fall – roughly August through October – is widely considered an excellent window to build a retaining wall in New Jersey, offering stable soil moisture and cooler temperatures before winter conditions set in. Early spring is also a favorable time.
- Retaining walls typically cost between $3,500 and $15,000 for standard residential jobs, though larger or more complex projects can exceed $40,000. Material choice and wall height are consistently the two biggest price drivers.
- Any retaining wall reaching four feet or taller (measured from the bottom of the footing to the top of the wall) will almost always trigger a local municipal construction permit requirement and necessitate engineered plans stamped by a licensed structural engineer – an added cost many homeowners don’t budget for upfront.
- The right material depends on more than aesthetics – soil type, drainage, and long-term maintenance all shape the decision in ways that aren’t obvious at first glance.
A retaining wall quietly does a lot of heavy lifting on a property. It holds back soil on a sloped lot, channels water away from a foundation, and carves flat, usable space out of uneven terrain – all while adding clean structure to the landscape. For homeowners dealing with erosion, soggy corners, or a yard that seems to disappear downhill, a well-built retaining wall is a practical fix that also adds real property value.
The question isn’t really whether to build one – it’s when and how. Timing, material, cost, and local permitting requirements all have a direct impact on how the project goes. Getting these right from the start is what separates a wall that lasts decades from one that shifts, cracks, or fails prematurely.
August-October Is Your Window
Fall – specifically late August through October – is widely considered an excellent season to install a retaining wall. Soil moisture levels are stable and manageable after summer’s dry stretch, making it far easier to dig, shape, and compact the ground. Cooler air temperatures mean better working conditions and allow mortar and polymeric materials to cure properly before the first freeze arrives.
There’s also a practical scheduling advantage. Landscaping crews tend to have more availability in the fall than during the spring or summer rush, which often means faster project timelines and more flexibility on start dates.
Building in fall also gives the wall time to settle and stabilize before winter arrives. A wall installed in October has a head start on protecting a slope from snowmelt runoff and freeze-thaw ground movement – both of which are hard on any earthwork. Early spring can work too, though heavy rains often make the soil too soft for proper compaction, which can delay the job by weeks.
While winter can offer benefits like increased contractor availability and potential cost savings, frozen ground makes proper excavation and drainage difficult. Peak summer’s extreme heat makes labor difficult, and dry-baked soil may resist compaction – making it a less practical season for this type of construction.
Why Your Yard Needs One Now
Erosion and Drainage Problems
Soil erosion is a slow problem that tends to show up all at once – a bare patch here, a muddy runoff channel there, and eventually a slope that looks noticeably different after every heavy rain. And in New Jersey where late-season storms can be intense, unprotected slopes lose soil faster than most homeowners expect.
Retaining walls interrupt that process. They hold soil in place, reduce the speed of surface runoff, and redirect water away from foundations and landscaping beds. Properly designed walls include gravel backfill and drainage pipes that prevent hydrostatic pressure – water-weight buildup behind the wall – from causing structural failure over time. Without these drainage elements, even a well-built wall can fail within a few years.
Flat, Usable Space on Sloped Lots
One of the most common reasons Middlesex County homeowners call a masonry contractor is a backyard that simply isn’t usable. Sloped lots make it difficult to add a patio, install a fire pit area, or let kids play safely. A tiered retaining wall system can carve out level platforms at different elevations, effectively expanding how much of the yard can be used.
Modular block retaining walls are frequently installed in residential projects to manage sloped backyards and create level patio areas, converting previously unusable grades into functional outdoor living spaces. The structural integrity of block systems makes them well-suited for holding back soil loads while offering a clean, modern aesthetic.
What Retaining Walls Cost
Retaining wall projects generally range from $3,500 to $15,000 for most residential jobs, with a square-foot cost typically ranging from $20 to $85 depending on material, height, and site complexity. Smaller decorative borders can sometimes be installed for under $2,000, while large engineered walls over four feet tall can push past $20,000 – with some complex projects exceeding $40,000.
Cost by Material
- Timber / Wood: $15-$30 per sq. ft. – often the most budget-friendly upfront option, but typically has a shorter lifespan (ranging from 10-30 years, depending on treatment) compared to other materials.
- Poured Concrete / Concrete Block: $20-$60 per sq. ft. (concrete block often $20-$45; poured concrete $30-$60) – highly durable, low-maintenance, and cost-effective for taller structural walls.
- Brick: $25-$45 per sq. ft. – offers a traditional aesthetic and requires skilled masonry work throughout.
- Natural Stone / Boulders: $25-$110+ per sq. ft. (natural stone often $40-$110+; boulders $25-$45) – premium look, heavier labor demands, and typically the highest upfront cost.
Cost by Wall Height
- Under 3 feet: Walls at this height typically do not require a construction permit or structural engineering review, though a zoning or sitework permit may still be necessary depending on the municipality.
- 3 to 4 feet: A common residential height range. Construction permits and structural engineering are generally required at or above the 4-foot mark, though some municipalities may have stricter thresholds.
- Over 4 feet: Walls of this height generally require structural engineering review (with added costs typically ranging from $1,500-$5,000), geogrid reinforcement, and a full drainage system.
Site-specific factors – access, existing slope grade, proximity to structures – can push costs in either direction. The height threshold is the most important variable to understand early, since it directly determines both the engineering requirements and the permit pathway.
Choosing Your Material
Concrete Block vs. Natural Stone
Concrete block is the practical workhorse of retaining wall construction. Blocks are manufactured to uniform dimensions, interlock with pins or lips, and are engineered to handle heavy soil loads – making them the go-to choice for taller structural walls. Installation is faster, labor costs are lower, and engineers can calculate load-bearing capacity with precision. The trade-off is aesthetic: block walls read as clean and modern, but they lack the organic variation that natural stone provides.
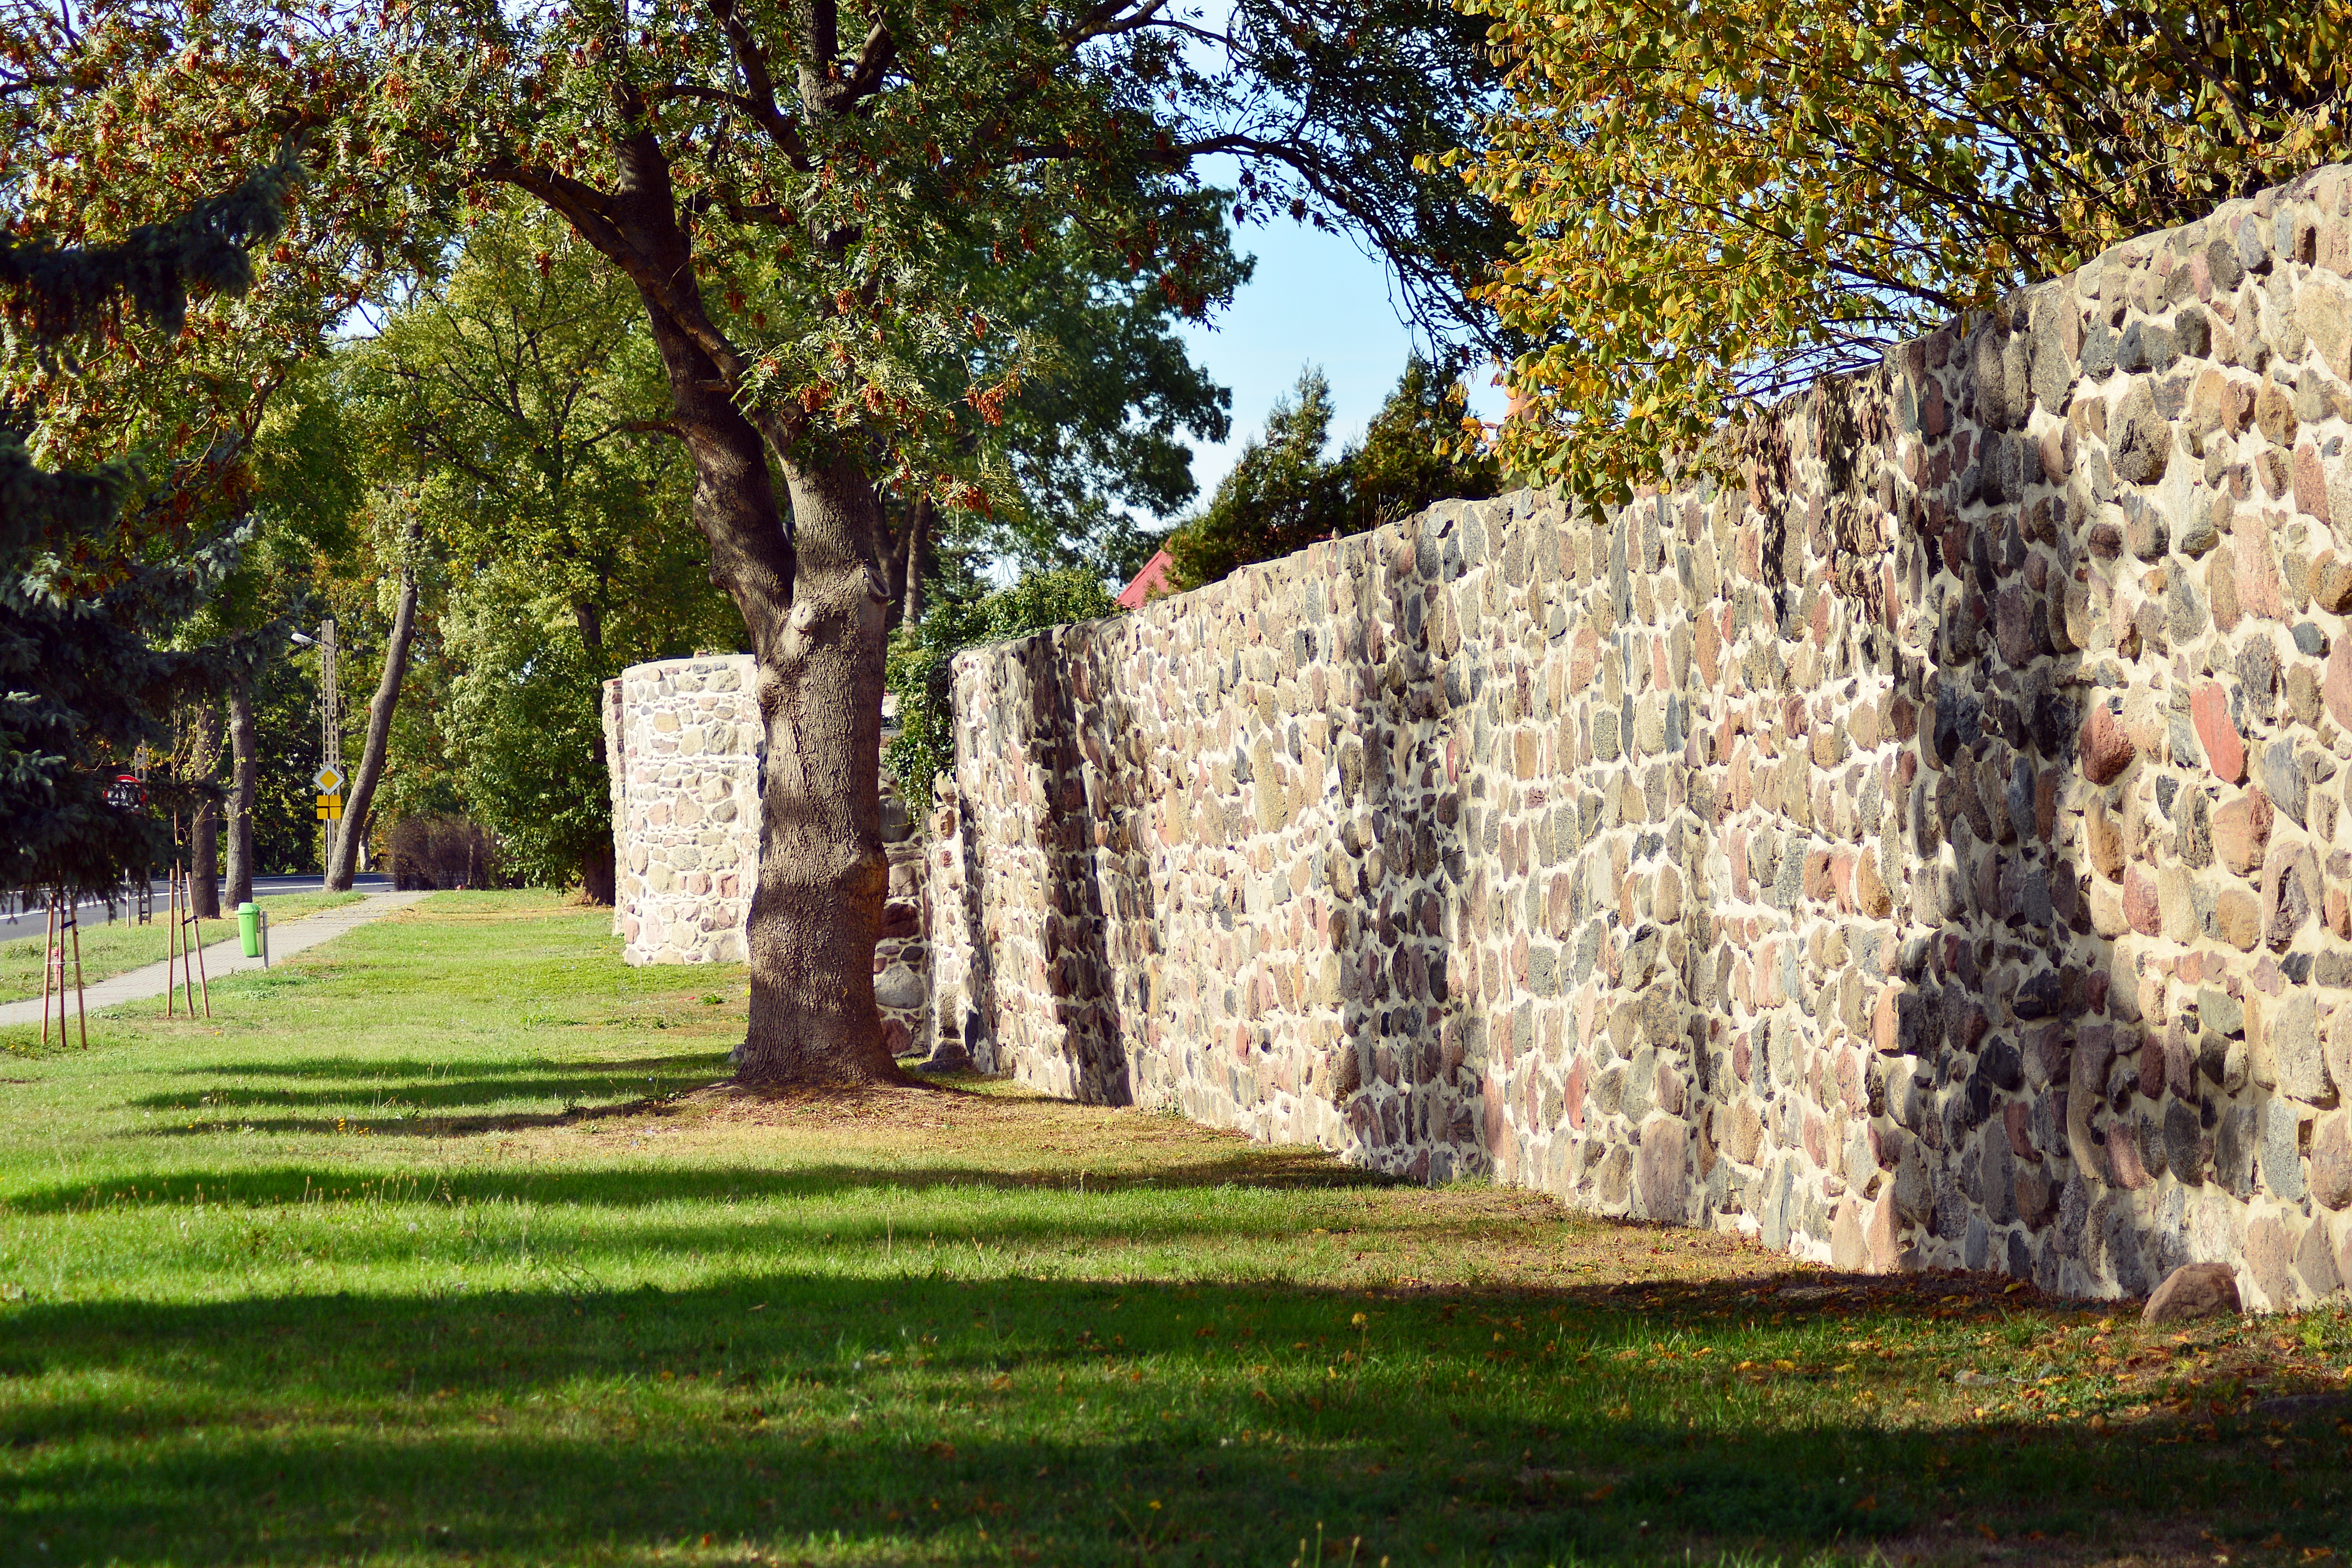
Natural stone does the opposite. Each piece is unique, irregular in shape, and requires skilled labor to fit and stack properly. The installation is slower and the upfront cost is higher. A natural stone wall genuinely improves with age – it settles into the landscape, develops character, and blends with plantings in ways that manufactured materials can’t replicate. For shorter garden walls, decorative borders, or high-end landscaping projects, it’s often the preferred choice.
For walls over four feet, concrete block is usually the more practical and cost-controlled option. For shorter feature walls where aesthetics are the priority, natural stone delivers a look that’s hard to match.
Timber and Brick: Trade-Offs to Know
Timber is affordable and installs quickly, but it has a meaningful durability limitation. Wood is susceptible to rot, moisture damage, and insect activity over time. A timber wall may need to be replaced within 15-20 years, while a concrete or stone wall built properly can last several decades or longer.
Brick offers a traditional, refined aesthetic and can hold up well when installed with quality mortar work. It costs more than timber and concrete block per square foot and requires a mason who knows the material well. It’s a strong choice for properties where the architecture already features brick elements and visual continuity matters.
NJ Permits: What Height Triggers What
Retaining wall permitting is handled at the municipal level, which means the specific rules can vary by town. The general threshold for a construction permit is four feet in height (measured from the bottom of the footing to the top of the wall). Walls under four feet may still require a zoning or sitework permit, so confirming with the local building department before breaking ground is always worth doing.
Once a wall reaches or exceeds four feet, a construction permit is almost always required. At that height, municipalities generally expect structural engineering drawings, documentation of the drainage plan, and sometimes geogrid reinforcement specifications. The engineering fees alone typically add $1,500-$5,000 to the project, and the permit process adds lead time – another reason starting the conversation in late summer, rather than mid-fall, makes a practical difference.
Failing to pull a permit on a wall that requires one can create real problems at resale: unpermitted structures may need to be disclosed, modified, or removed. It’s a step worth taking seriously.
Hire a Contractor With Local Expertise To Handle It All
A retaining wall is a structural project – not just a landscaping one. Getting the drainage right, selecting the right material for the soil conditions, staying within permit requirements, and ensuring the wall is built to last all depend on experience with the specific conditions found in New Jersey yards.
The late summer to early fall window is short – and it’s one of the best available. Reaching out now means a project can be scoped, permitted where needed, and completed before winter conditions make the job significantly harder.
Quality Paving & Masonry
100 Main Street
South Plainfield
New Jersey
07080
United States


